
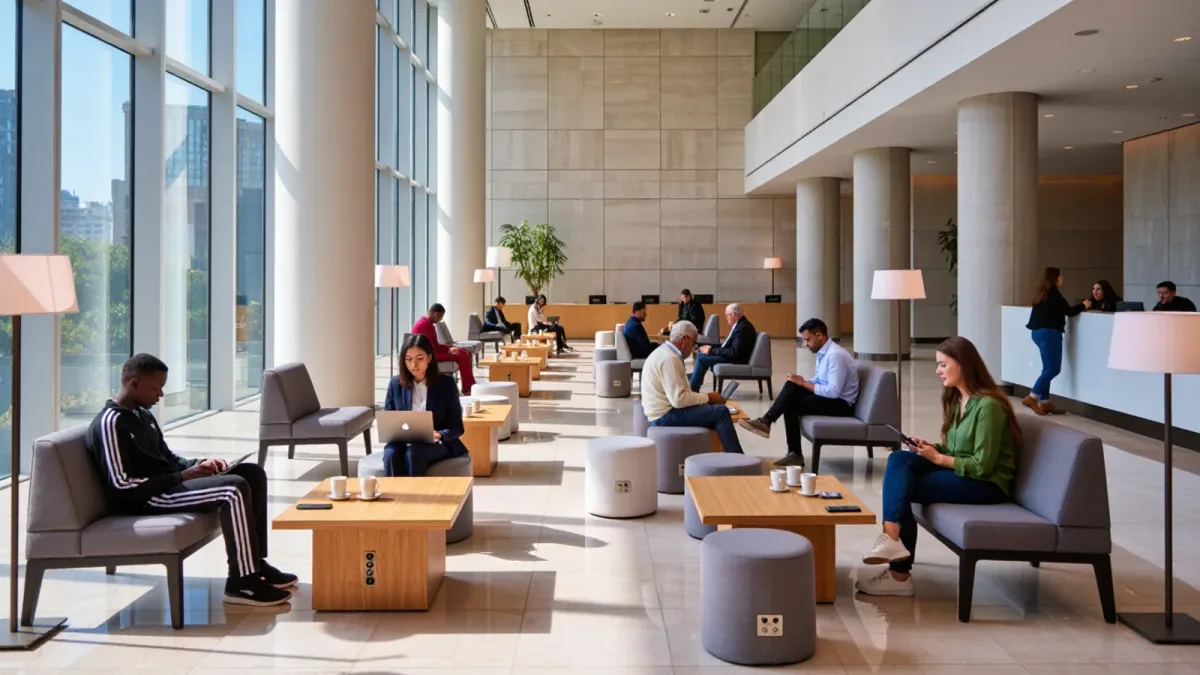
A hotel lobby was historically a threshold: a place to pass through, dominated by the front desk, sized for arrivals rather than dwelling. The modern lobby is something else — part coworking space, part bar, part living room — and in many urban properties it generates more revenue and more brand exposure per square meter than the rooms above it.
The shift is driven by two currents: hybrid work, which turned daytime lobby seating into a free office for laptop-carrying guests and locals, and the lifestyle segment's discovery that the lobby bar earns while the atrium merely impresses.
What changed in how lobbies are designed?
Three design consequences follow from dwell-time as the goal. Zoning replaces the single grand volume: lobbies are now arranged in tiers — an arrival zone that processes check-in fast, a social zone around the bar built for groups and evening, and a work zone with task seating, outlets and lighting suitable for screens by day. Furniture specification changed accordingly, from paired armchairs meant for a one-coffee wait to modular seating that survives eight-hour sessions.
Acoustics and power became first-order design problems. A lobby designed for dwelling fails on a single flaw: nowhere to plug in, or a floor where every conversation is audible to every worker.
Related stories: Lifestyle hotel branding: when the design is the brand, and what that costs to keep · Why the brand dictates the bathroom: inside hotel design standards and the PIP cycle.
Who is the lobby for — guests or locals?
The best-performing lobby concepts answer: both, deliberately. Local traffic fills the weekday daytime trough, brings the bar to life in the evening, and turns the space into a known address in the city; guests get a hotel that feels like the center of somewhere rather than a corridor with a bed attached. Operators manage the tension with zoning and programming — morning coffee service for workers, evening bar emphasis for the social crowd — rather than by choosing one audience.
For operators, the check-in desk itself has shrunk in the model: mobile and kiosk arrivals free staff from the desk line, and those staff are redeployed into the lobby as hosts — which is both a service model and a labor redeployment decision.
How is a lobby's performance measured?
The metrics of the new lobby are commercial, not architectural: F&B revenue per square meter of public space; capture of local, non-guest customers; food and beverage contribution from the lobby outlet versus its labor; and the softer but real effects on direct bookings, where a property whose lobby photographs well inherits a marketing channel. Operators who can state lobby revenue per square meter defend the renovation budget; those who cannot are arguing taste against a capital committee.
The lobby is no longer the space between the door and the elevator. It is the floor where the hotel's public identity and a growing share of its revenue live — and it is designed, staffed and measured accordingly.